Visual Portfolio & Interactive Dual-View Gallery
Comprehensive suite of original architectural visualizations for HIGH PARK — THE MOUNTAIN, conceived and founded by Ervin Remus Radosavlevici (Copyright © 2026). Use the dual-view comparison slider below to contrast the living alpine exterior envelope with the carved subterranean interior caverns.
Interactive Dual-View Comparison Slider
Contrast the natural +120m alpine mountain landscape with the 7-level underground shopping cavern & 40m waterfall
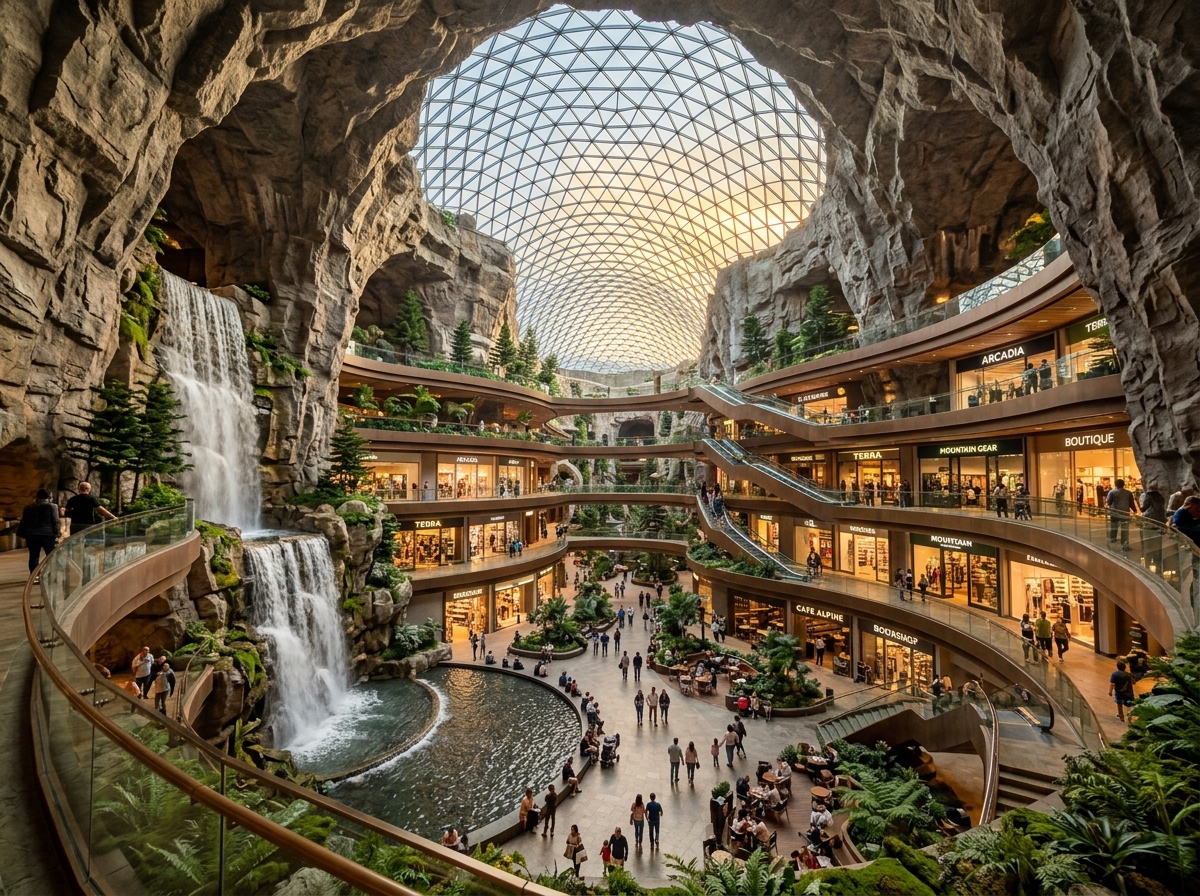
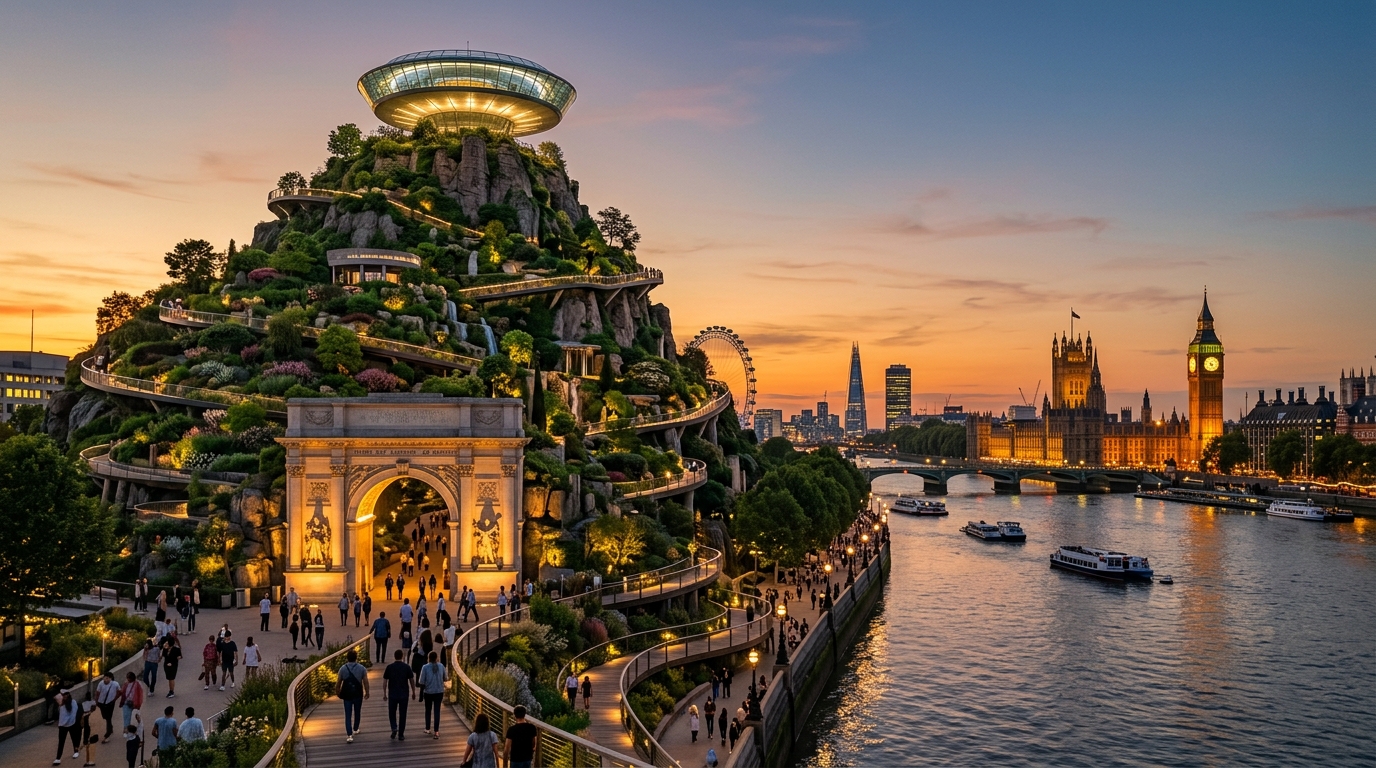
Plate 01: Mountain Dusk Hero (Original)
Mountain Dusk Hero: Landscaped artificial alpine mountain (+120m) rising over central London during golden hour sunset, showing illuminated walkways, summit saucer, and grand cavern archway overlooking the River Thames skyline.
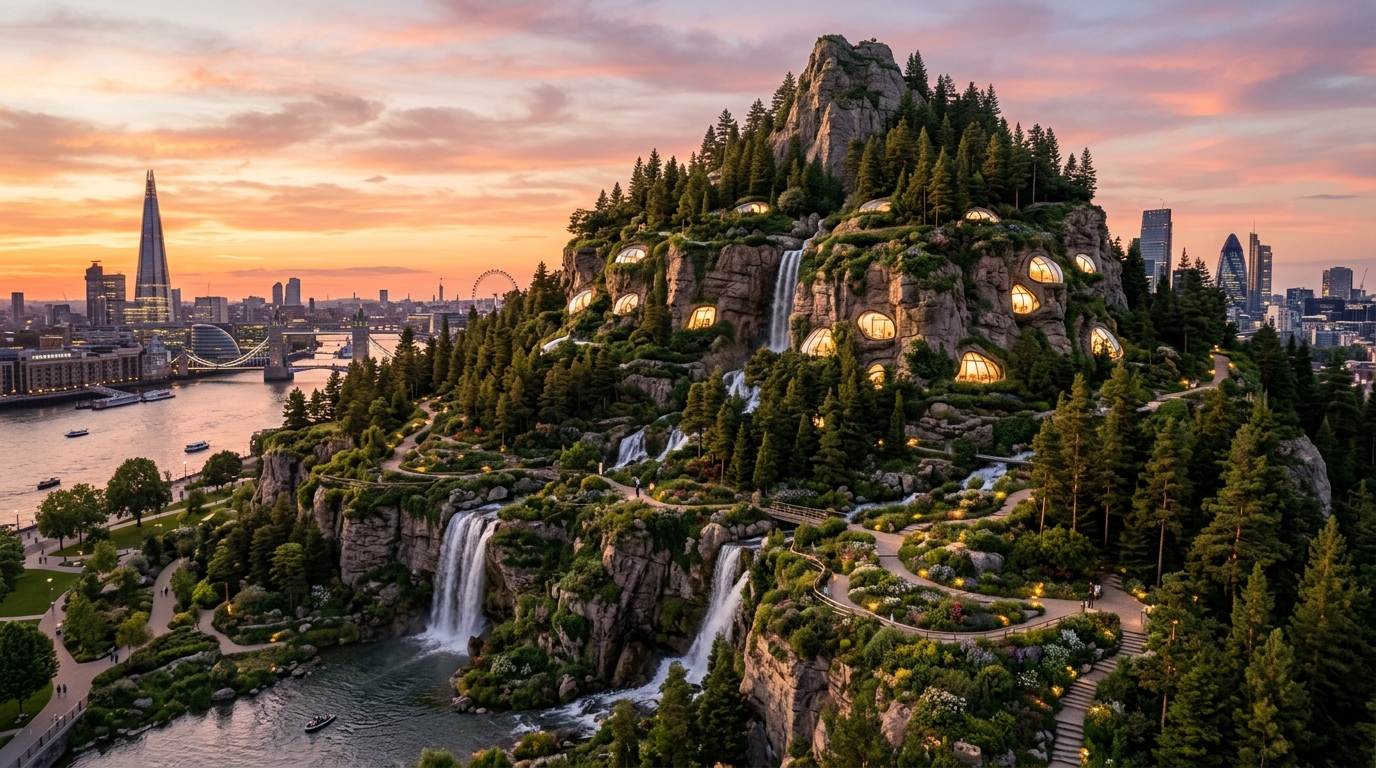
Plate 01B: Pure Natural Alpine Mountain (Upgraded)
Pure Natural Alpine Mountain: Upgraded living +120m alpine mountain landscape rising organically in London, featuring 100% natural stone cliffs, cascading waterfalls, pine slopes, and biophilic pods without industrial metal scaffolding or classical archway structures.
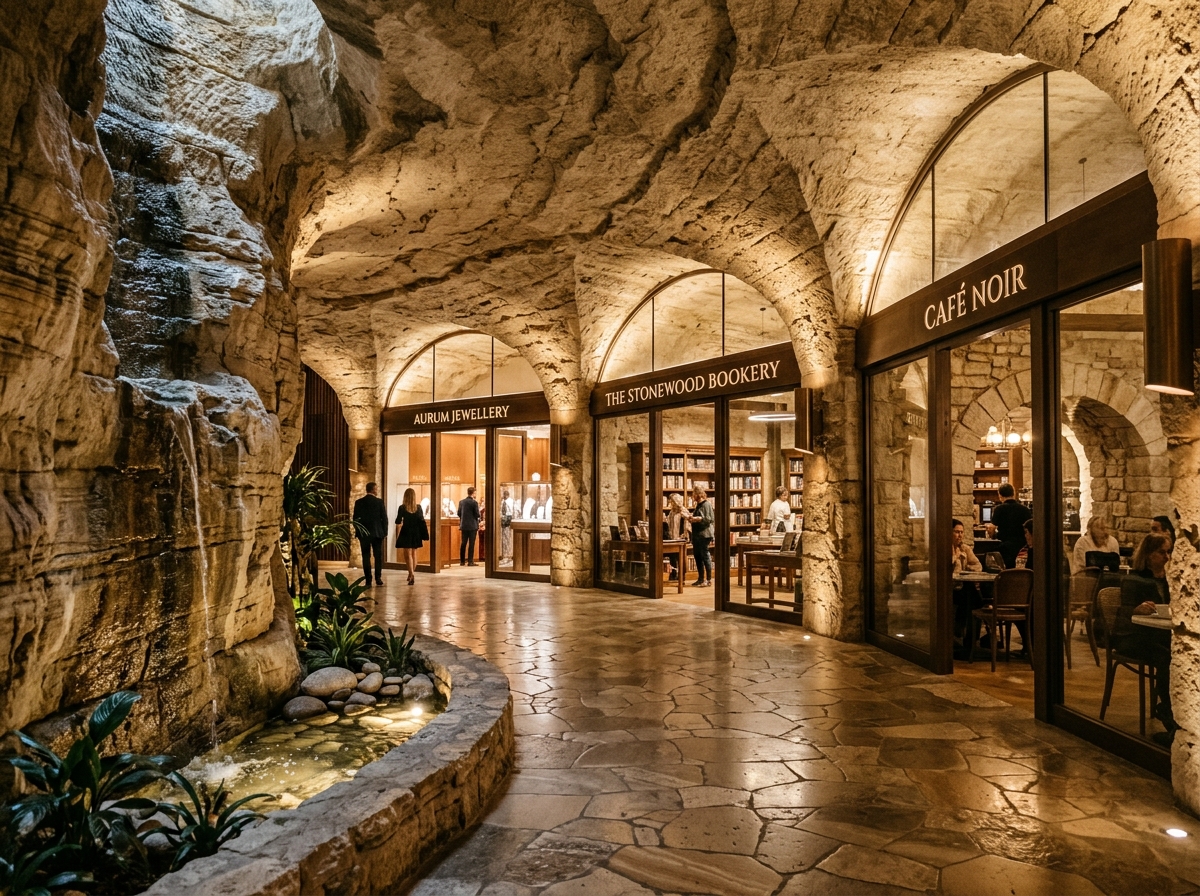
Plate 02: Carved Rock Arcade
Carved Rock Arcade: Subterranean boutique promenade carved into honey-toned natural stone strata, featuring independent handcrafted goods, artisan cafes, jewellery studios, and trickling spring runnels.
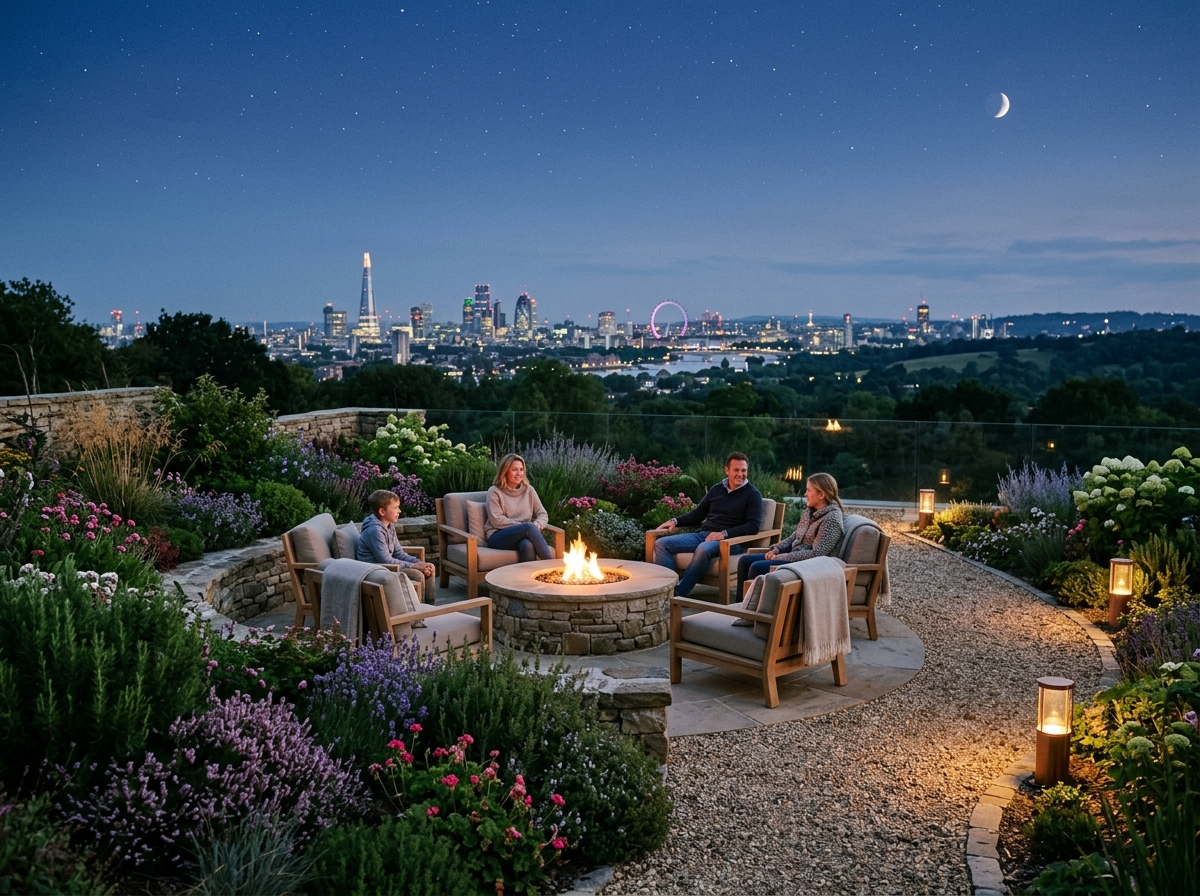
Plate 03: Chill Gardens Terrace
Chill Gardens Terrace: Stepped mountain garden terraces at dusk with circular clean-burning bio-ethanol stone fire pits, comfortable teak lounge seating, native alpine flora, and distant city views.
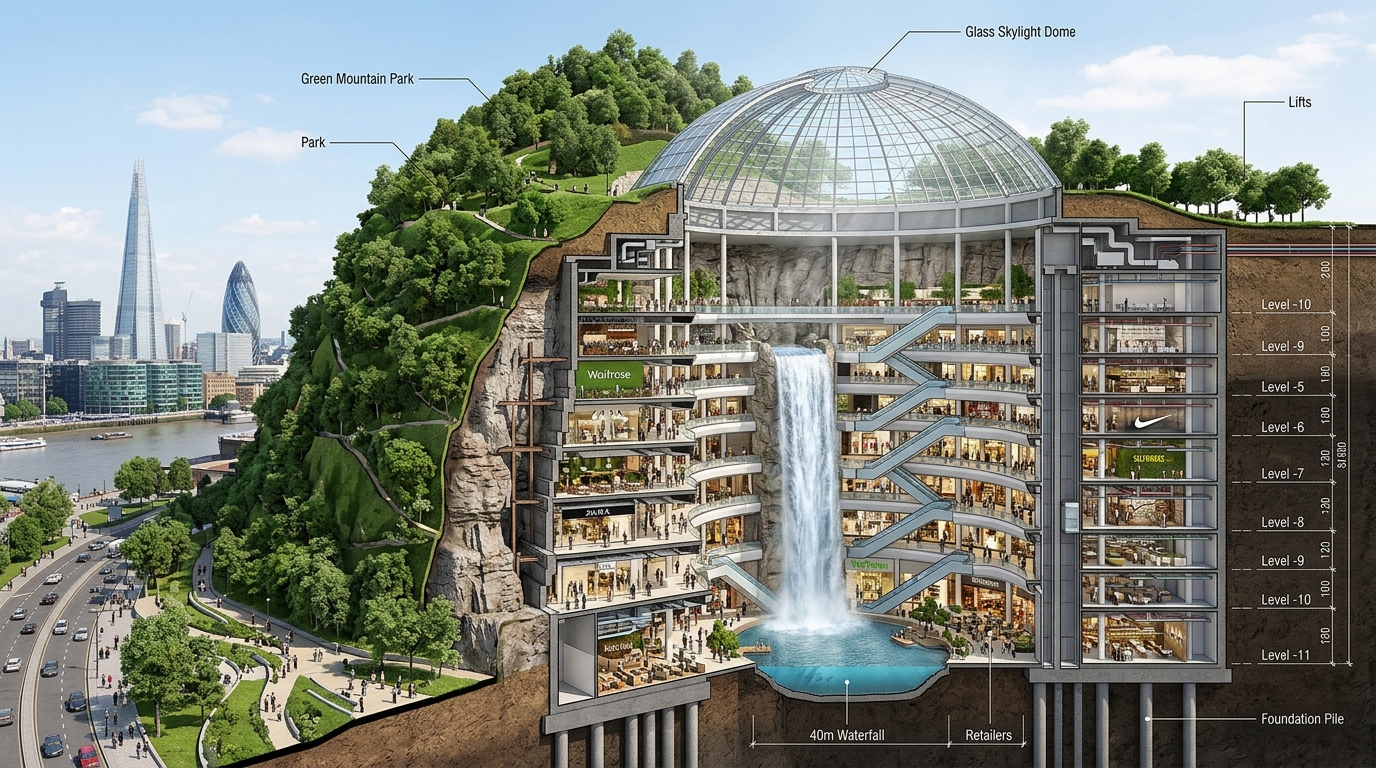
Plate 04: Cross-Section Cutaway
Cross-Section Cutaway: Labelled architectural cross-section revealing the 7-level subterranean shopping and leisure centre built inside the mountain with central glass skylight dome, 40m cascading waterfall, escalators, and deep foundation piles into Thanet Sand.
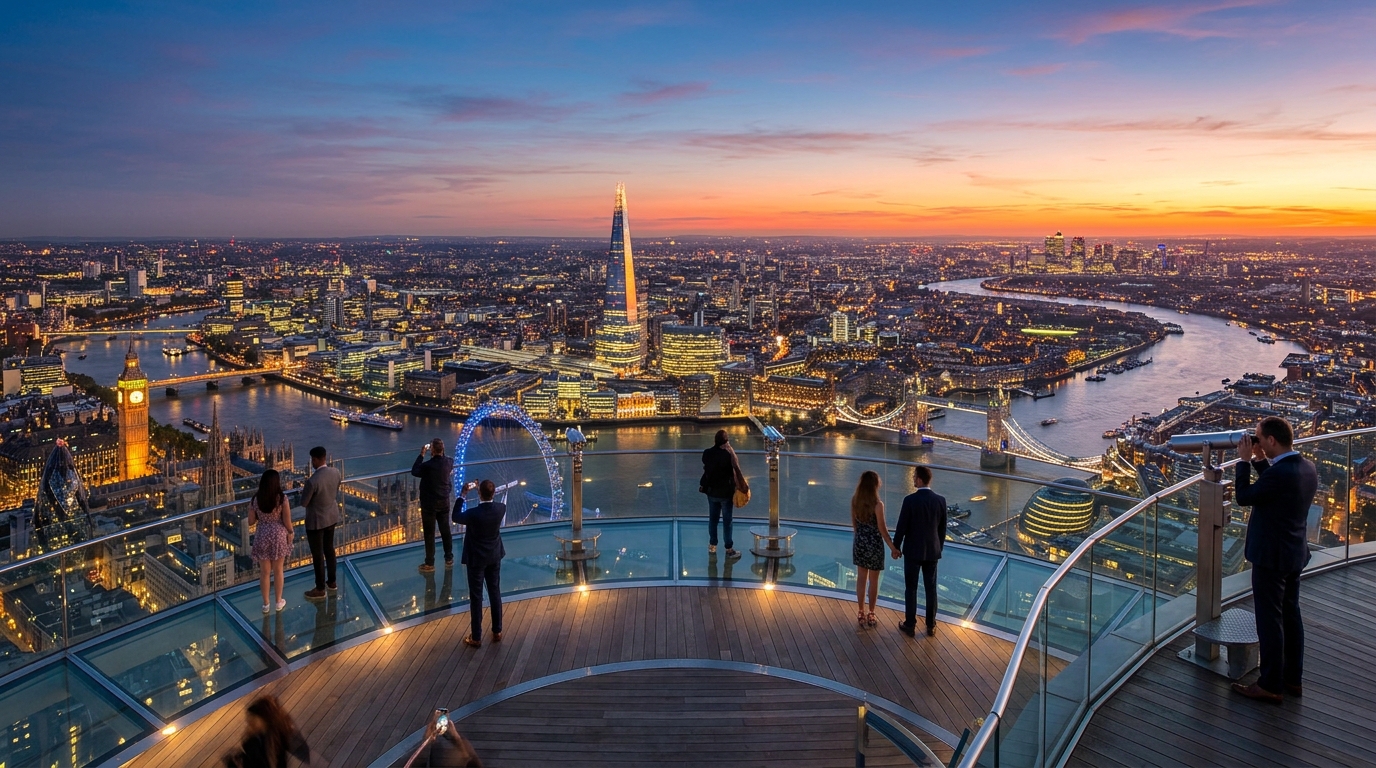
Plate 05: Summit 360 Deck
Summit 360 Deck: Ultra-wide 360-degree panoramic skydeck experience from the summit observation saucer, looking across the Thames toward the London Eye, Big Ben, Parliament, and The Shard with astronomical telescope stations.
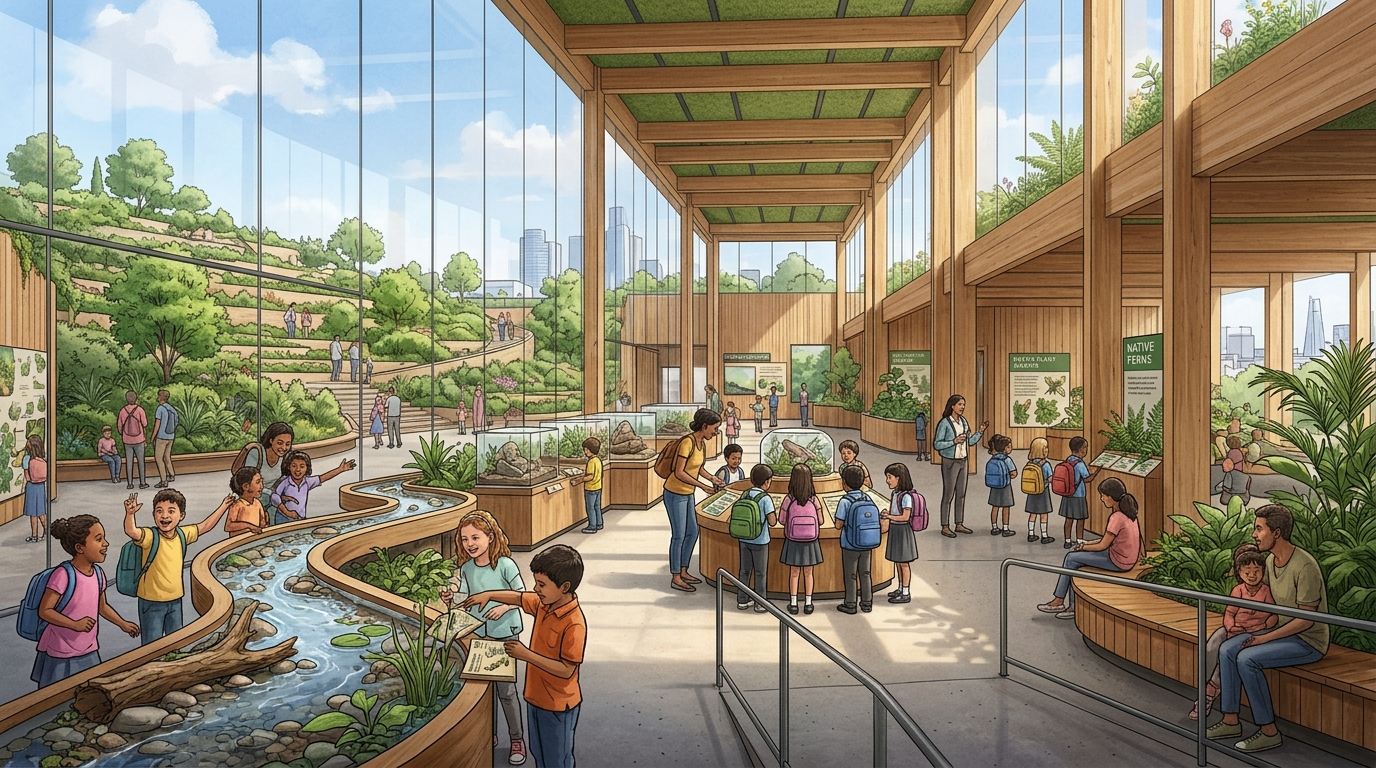
Plate 06: Nature Learning Hub
Nature Learning Hub: Sunlit botanical learning pavilion and educational lab where children, youth, and families explore living alpine botany, tactile freshwater runnels, native plant terrariums, and interactive environmental sciences.
Plate 07: Shopping Atrium Cavern
Shopping Atrium Cavern: The biophilic heart of the internal shopping centre with multi-level curved retail gallerias, dining balconies, soaring glass dome skylight, natural rock strata, planted groves, escalators, and a signature 40m cascading waterfall providing natural cooling.
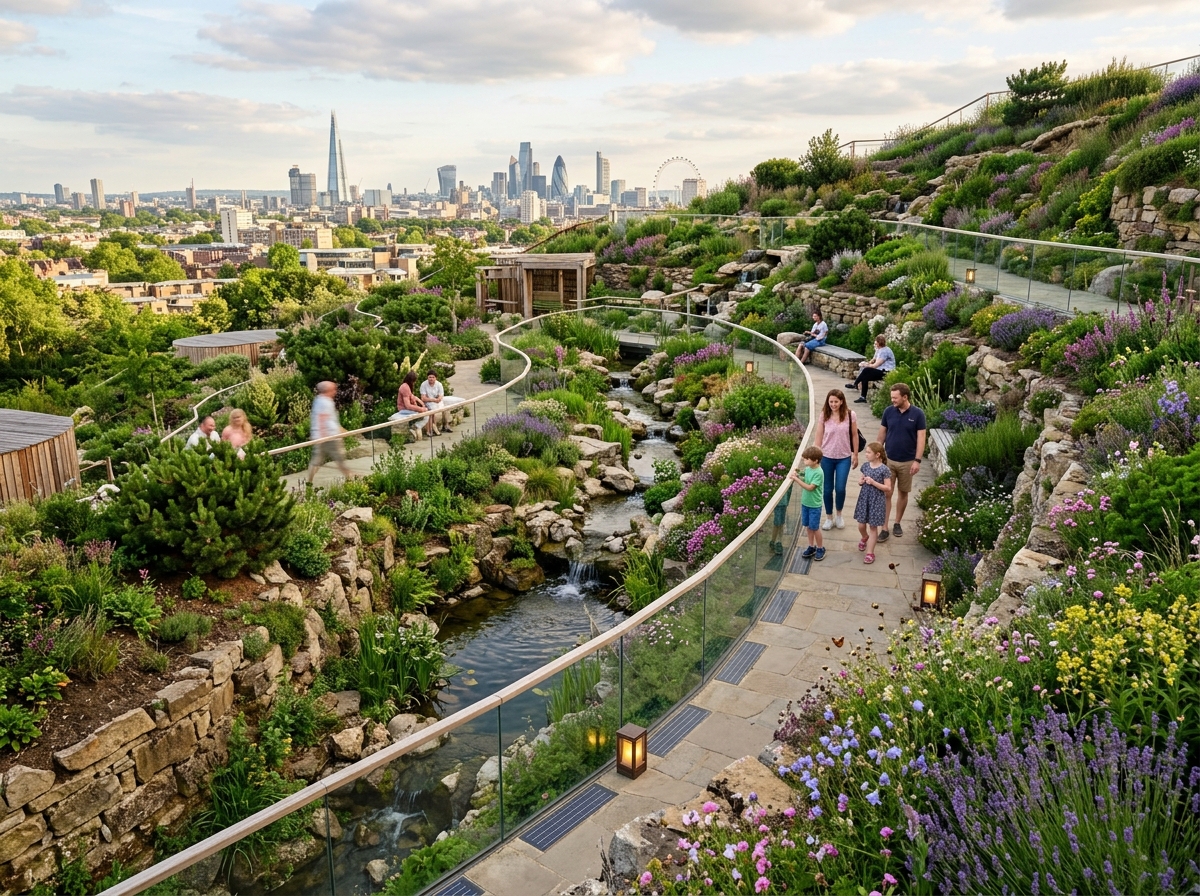
Plate 08: Sustainable Biodiversity
Sustainable Biodiversity: Lush terraced slopes with over 140 native British plant species, cascading bio-filtered stream, safe glass walkways, solar path lanterns, and families exploring nature safely.
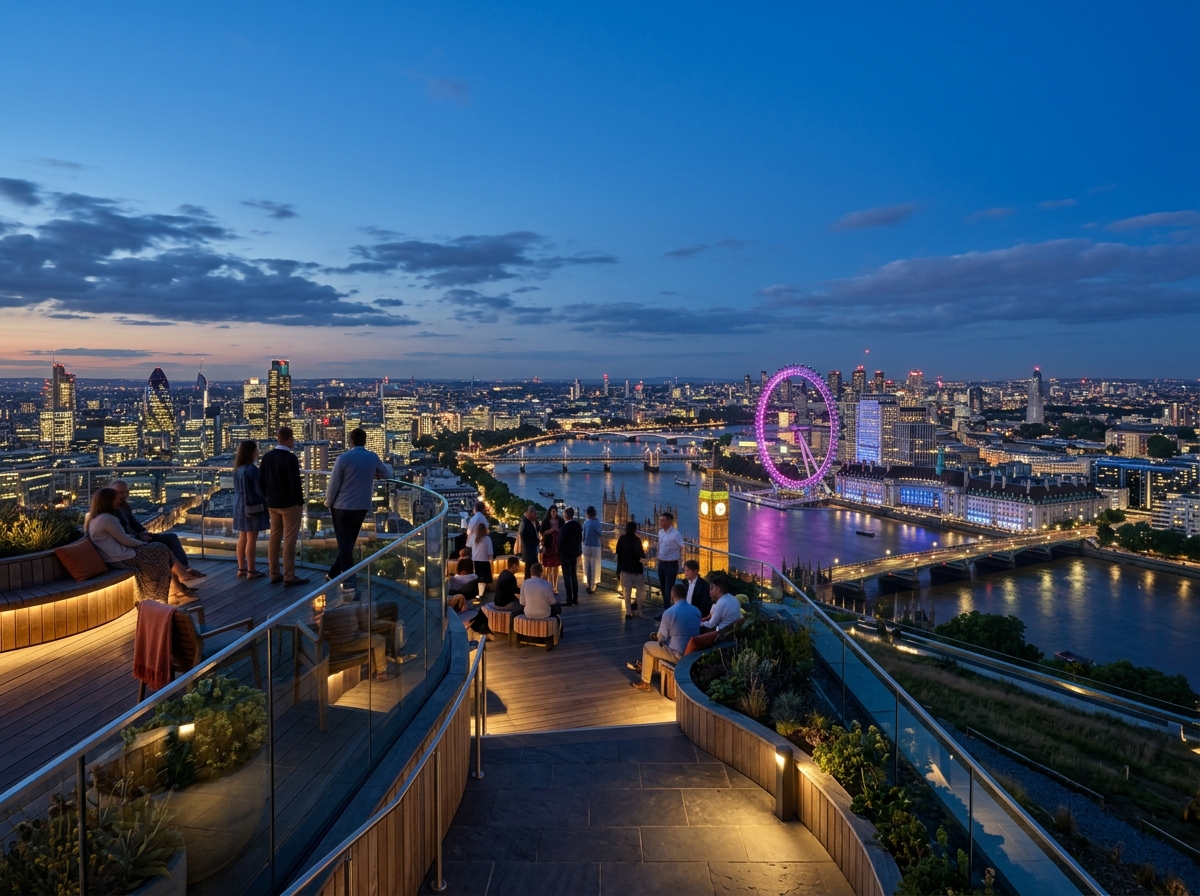
Plate 09: Viewpoint Terrace Night
Viewpoint Terrace Night: Safe evening observation terrace overlooking London with the London Eye glowing pink and indigo across the reflective waters of the River Thames, surrounded by relaxed visitors.
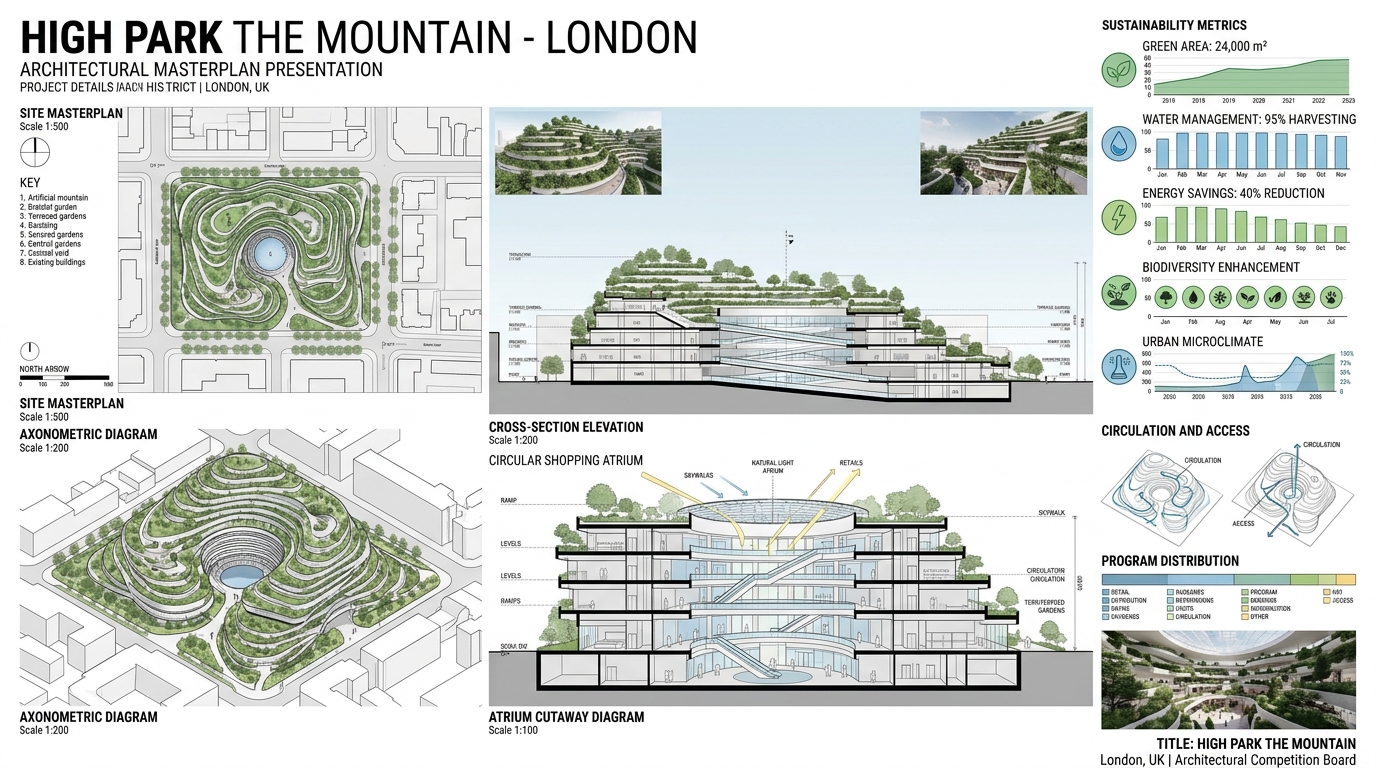
Plate 10: Masterplan Board
Masterplan Board: Comprehensive architectural exhibition presentation board displaying the master site plan at 1:500, cross-section elevations at 1:200, circular shopping atrium cutaways, isometric 3D axonometric massing diagrams, and sustainability performance metrics.
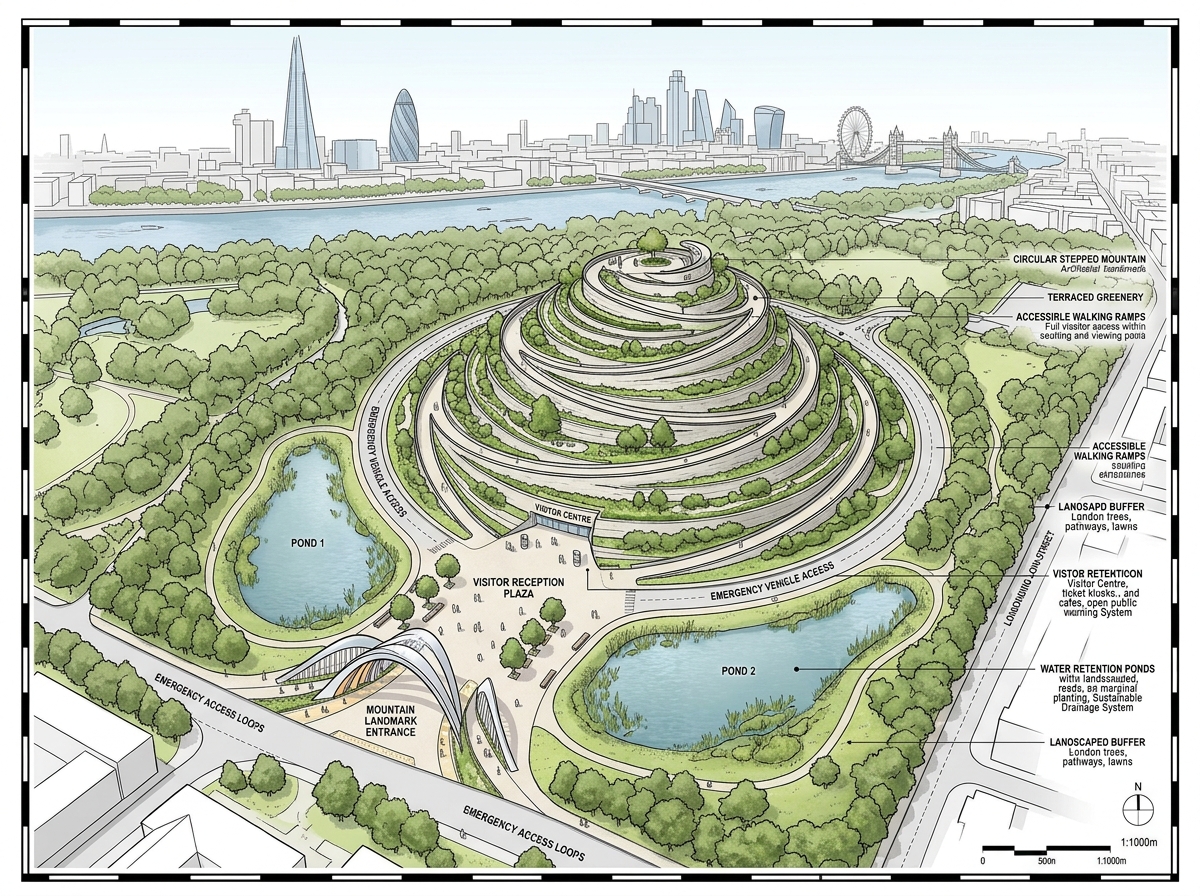
Architectural Site Plan (Plate 11)
Top-down isometric architectural master site plan illustrating the circular mountain footprint, spiraling accessible walking ramps, grand portal gateway, visitor reception plaza, emergency access loops, and water retention ponds.