Structural Envelope & Subterranean Circulation · 7 Proposed Levels
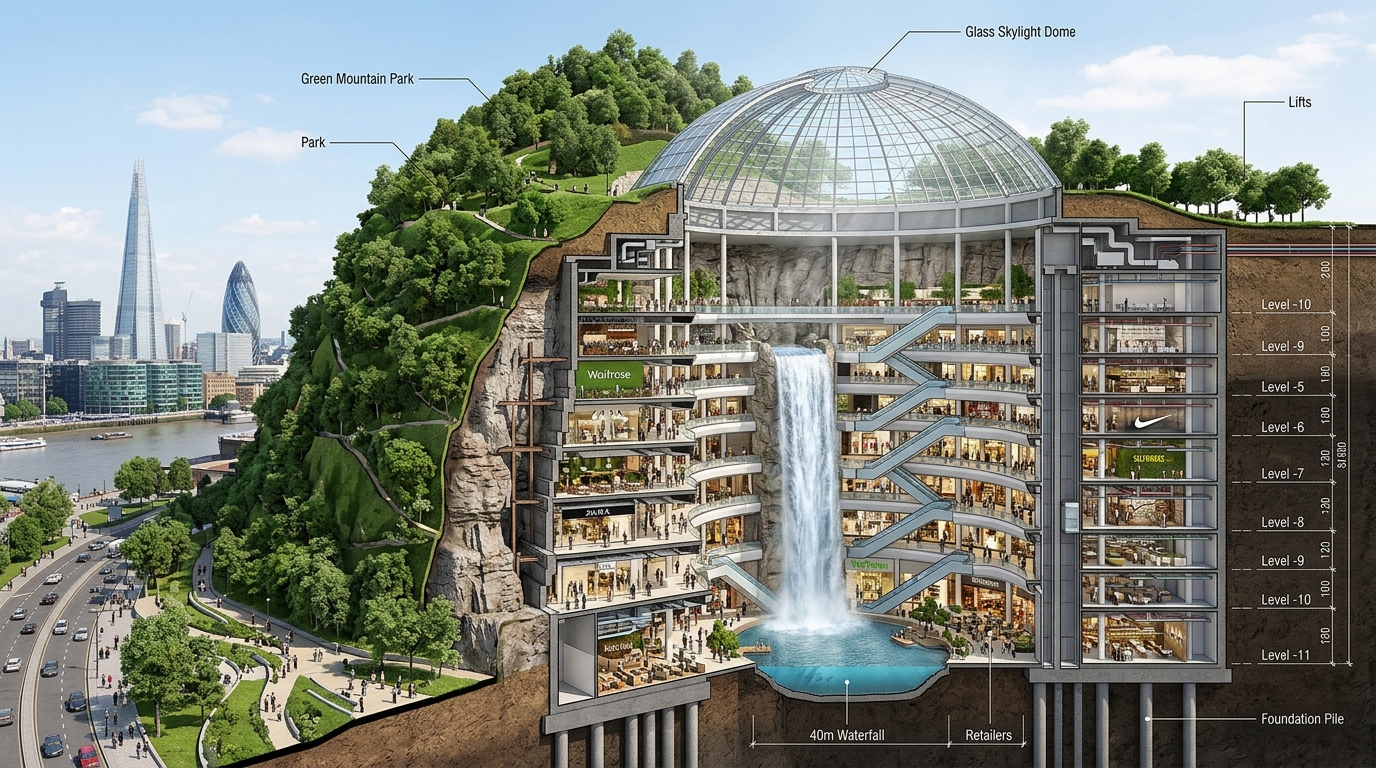
Mountain Architecture & Interactive 7-Level Cutaway
The architectural concept integrates a living alpine exterior envelope (+120m) with an internal 7-level shopping, leisure, and cultural cavern. Features include vertical express lift shafts, compartmented fire-escape cores, segregated subterranean delivery logistics, and a closed-loop 40m bio-filtered waterfall delivering evaporative cooling.
Mountain Cross-Section (North–South Axis)
Click any elevation stratum to inspect its engineering systems
Layer:
Ervin Remus Radosavlevici © 2026
+120m Peak to -38m Bedrock
Labelled Architectural Cross-Section Cutaway
B2-18m Central CavernPublic Concourse
B2 Central Cavern Atrium
40m Waterfall & Dining Balconies
4,500
Max Peak Occupancy
The monumental biophilic core of the mountain: a signature 40-metre cascading waterfall flowing into a central reflecting pool, surrounded by multi-tier dining balconies, organic eateries, and natural evaporative cooling.
Proposed Public Facilities:
•Signature 40-metre cascading waterfall with closed-loop bio-filtration delivering natural cooling
•Multi-tier dining balconies overlooking the central waterfall reflecting pool
•Natural evaporative cooling system reducing mechanical HVAC energy consumption by 35%
•Curved illuminated glass gallerias and cultural cinema auditoriums
Zone status: Public Concourse · Public facilities open daily 08:00–23:00.
*Illustrative conceptual systems; subject to statutory Building Regulations approvalErvin Remus Radosavlevici © 2026