Architectural Presentation Board & Master Synthesis
HIGH PARK — THE MOUNTAIN
“A place to enjoy life, today and for future generations.”
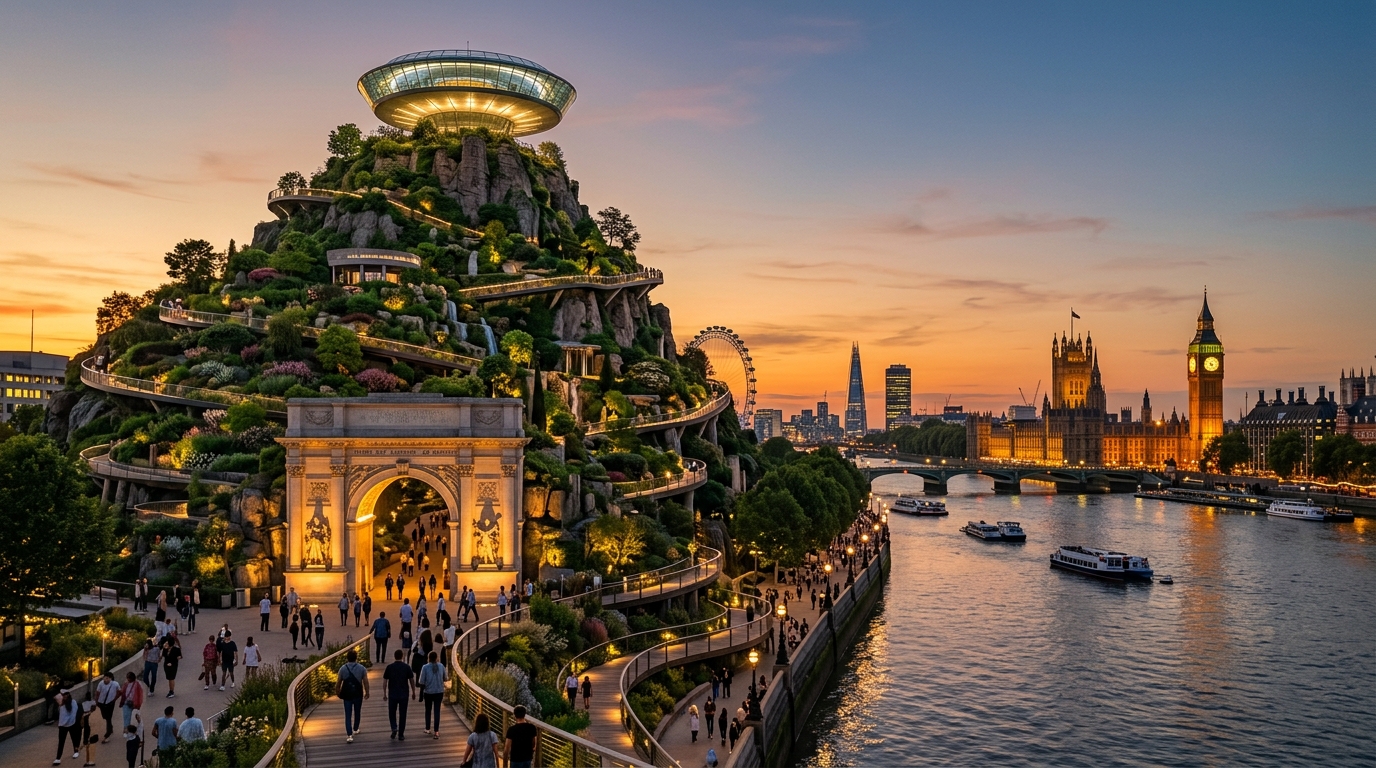
Exterior Mountain Elevation at Sunset
The +120m landscaped mountain rising over the London skyline, showing terraced pedestrian walking trails and the illuminated summit saucer.
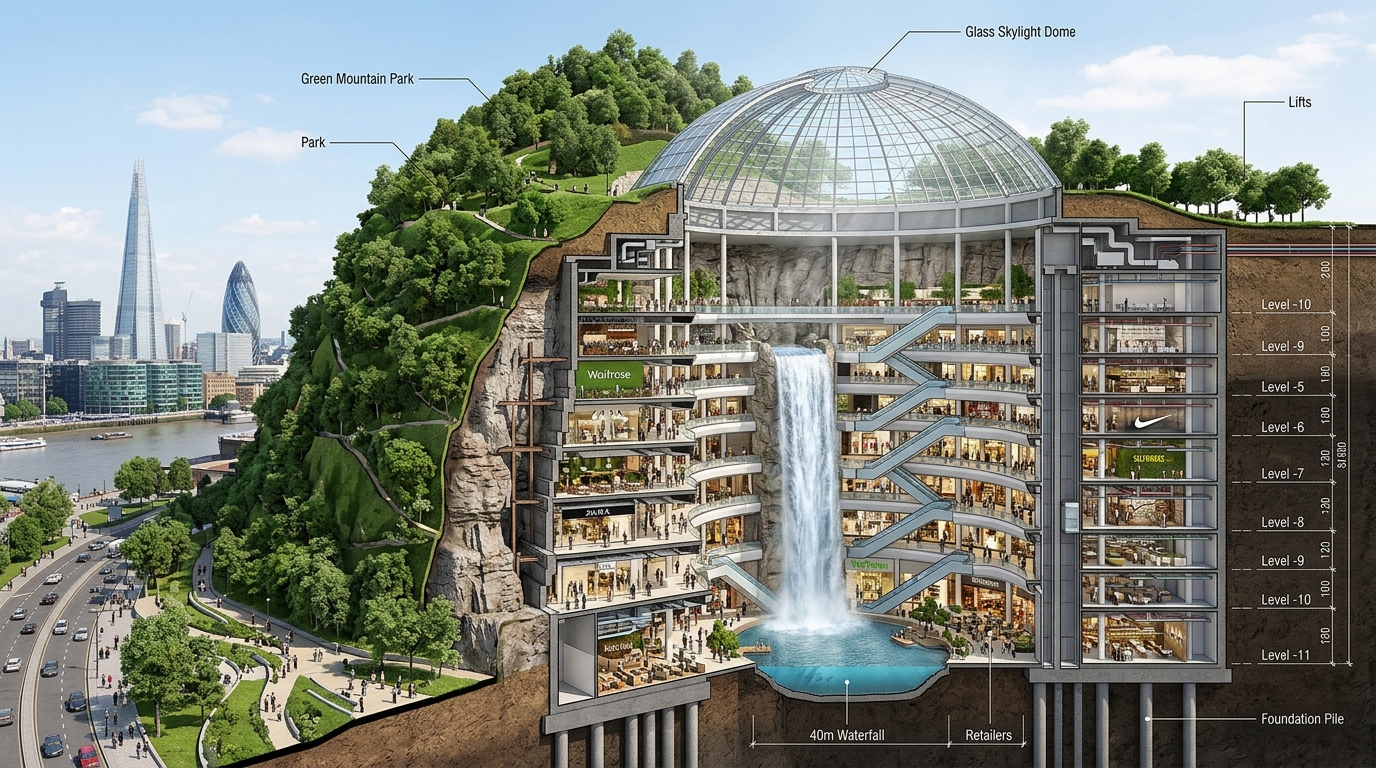
Multi-Level Shopping Centre Inside The Mountain
Reveals the subterranean shopping and leisure centre with central glass skylight dome, 40m natural waterfall, and foundation piles.
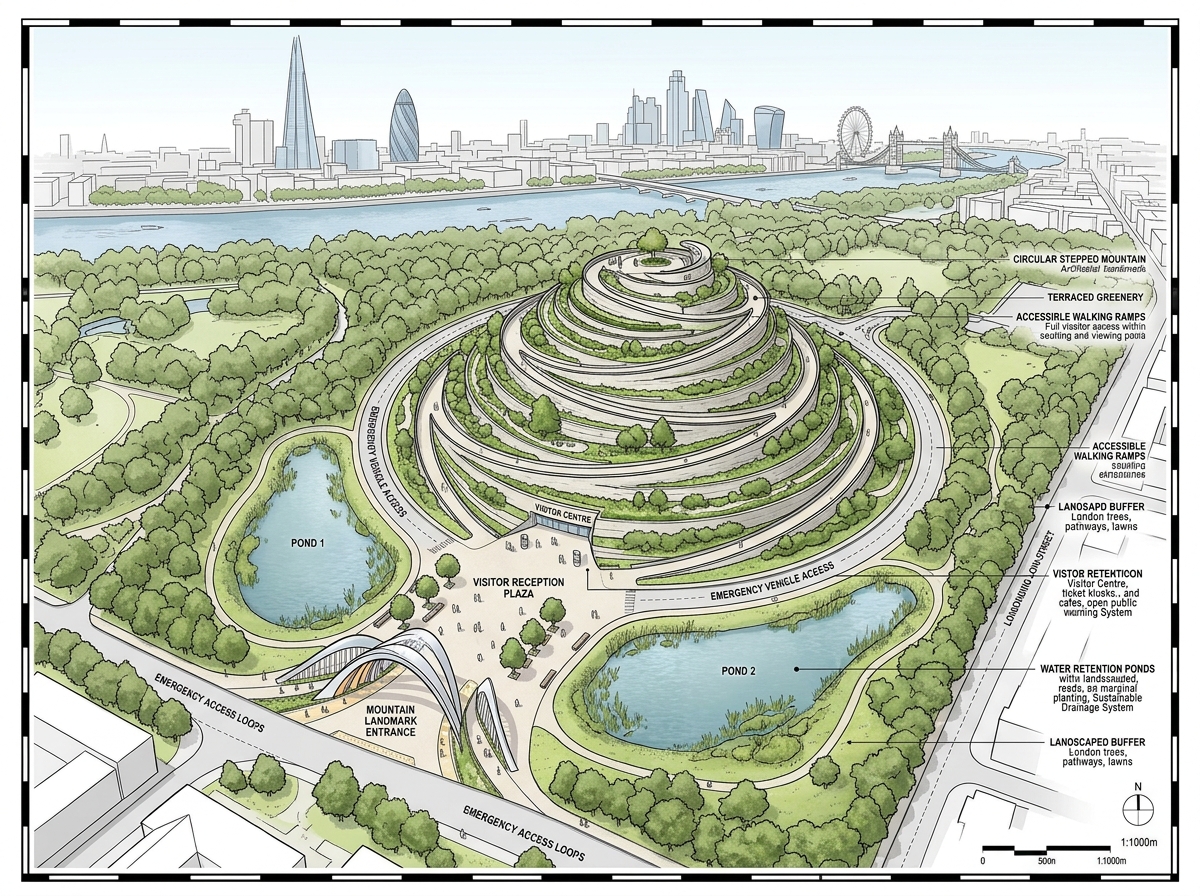
Circulation, Portals & SuDS Attenuation Ponds
Circular mountain footprint, barrier-free spiraling ramps, emergency access loops, visitor reception plaza, and water retention lakes.
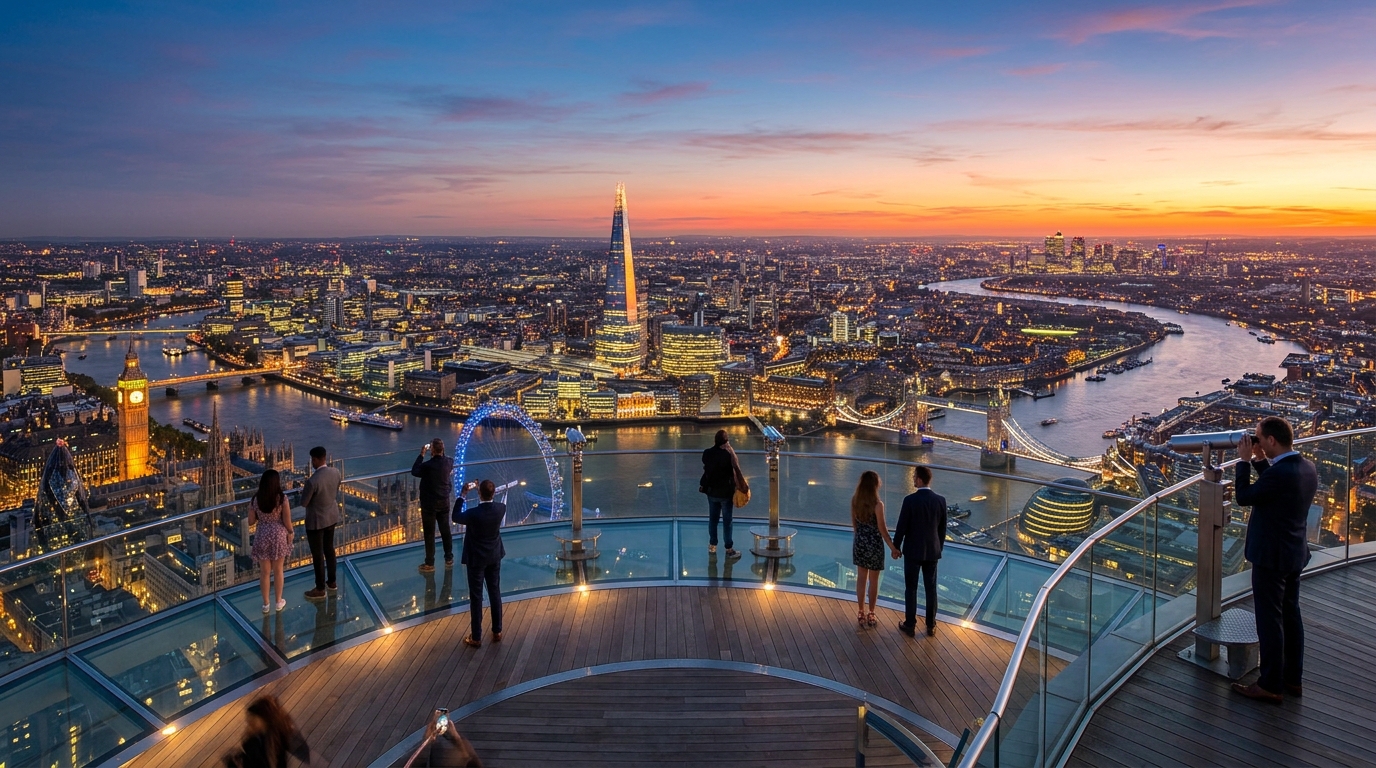
Summit 360° London Panoramic Observation Saucer
Unobstructed 360-degree views across London from Windsor to Canary Wharf, with the London Eye and Big Ben in full evening panorama.
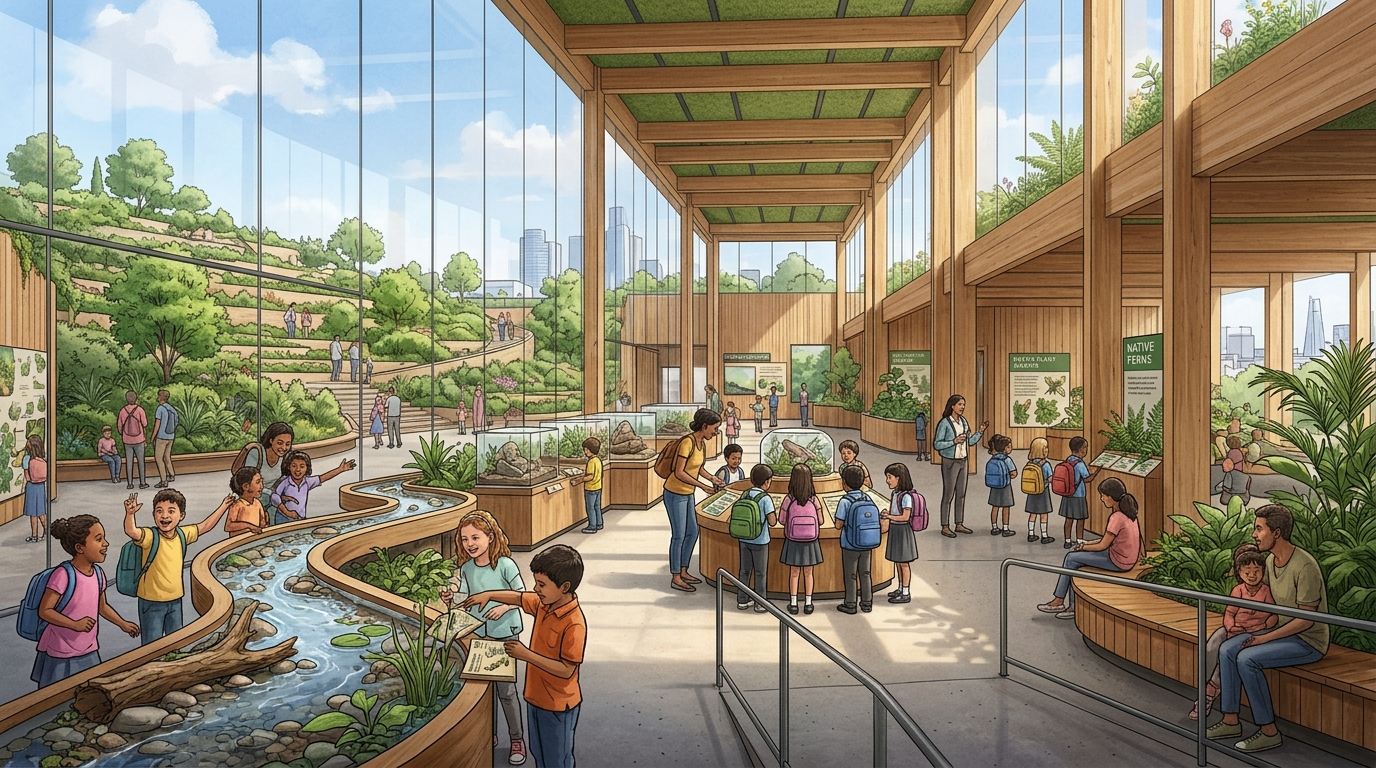
Family Nature Discovery & Biosphere Learning Lab
Terraced indoor-outdoor environmental learning pavilion with living alpine botany, tactile freshwater runnels, and school discovery workshops.
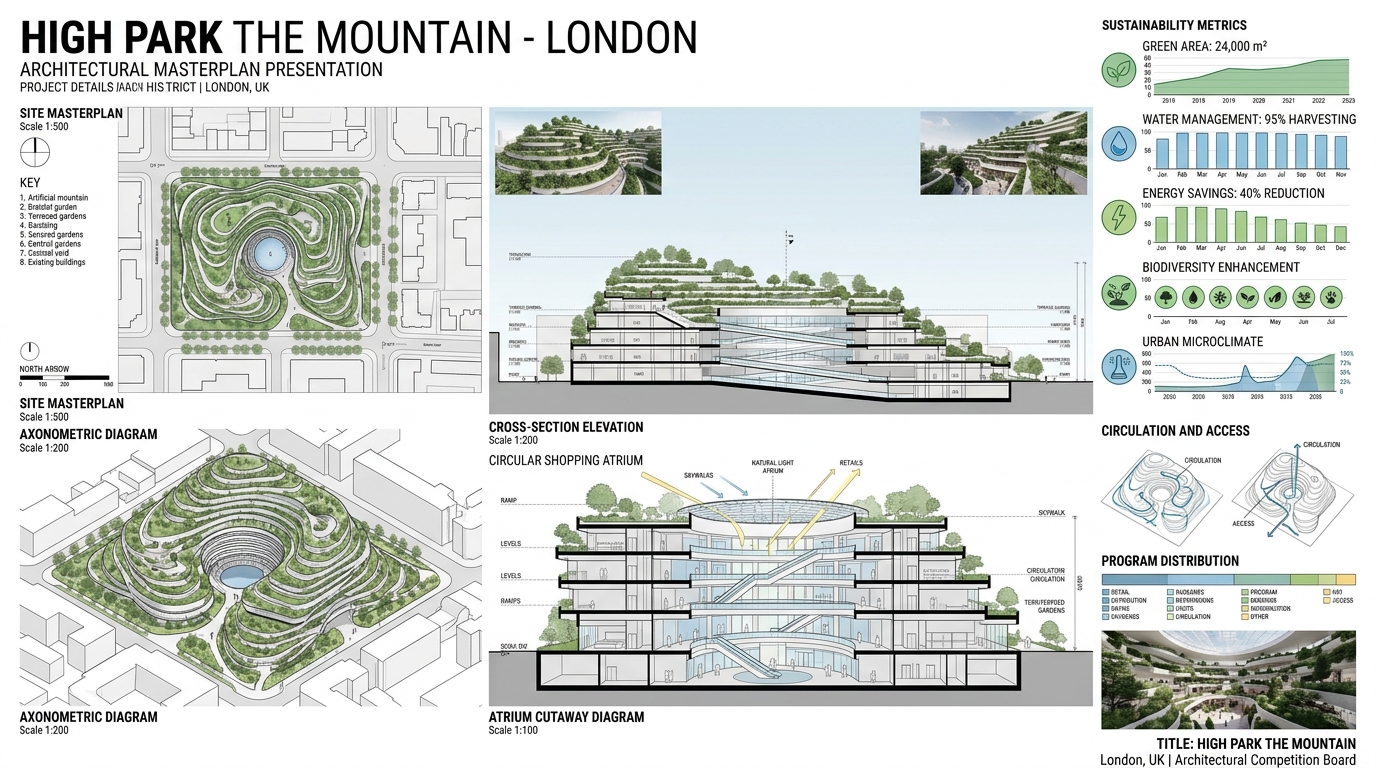
Masterplan Architectural Exhibition Board
Full competition presentation sheet showing site master plan, cross-section elevations, circular shopping atrium, and sustainability infographics.
Living alpine green exterior slopes supporting 140+ native UK species (+35% BNG). Natural stone cavern interior with 40m waterfall stack cooling.
10 curated lifestyle and cultural categories, educational nature biosphere, acoustic cinemas, boutique arcades, and restaurants.
1.4m non-climbable safety glass balustrades, 72% free public parkland, closed-loop rainwater recycling, and net-zero energy design.
Master Plan Technical Register
Preliminary feasibility figures · subject to Phase 2 verification65,000 m² (6.5 ha)
Minimum viable envelope
+120 m AOD
Subject to CAA / LVMF review
7 internal + B1/B2
L+1 to L+5, summit, subterranean
15,000 visitors
5.2 min evacuation (BS 9999)
72,000 m²
10 curated categories
72% free slopes
Community Benefit Covenant
+35% BNG
Exceeds Environment Act 2021
95% closed loop
SuDS + attenuation ponds
6,200
London Living Wage mandated
4,800 permanent
100% LLW tenant charter
85% by river barge
Thames jetty logistics
£3.20B baseline
Range £2.85B–£3.65B
Master Plan Zoning & Circulation Schedule
1:20 gradient barrier-free switchback ramps, sensory quiet zones for neurodiverse visitors, bio-filtered stream terraces, 140+ native species planting, dark-sky compliant low-lux illumination.
7-level subterranean galleria around the 40m waterfall atrium and glass skylight dome; express lift cores, escalator banks, acoustic cinemas, boutique stone arcade (B1).
360° observation saucer with structural glass floor bays, telescope stations, twilight chill gardens with bio-ethanol firepits, 1.4m non-climbable glass balustrades throughout.
Segregated service delivery loops, SuDS attenuation ponds, emergency vehicle access rings, 8 dual pressurized evacuation stair cores (36m total clear width), stack-effect summit smoke purge.
Phase 1 Brief & sites (mo 1–6) → Phase 2 Geotechnical & EIA due diligence (7–18) → Phase 3 RIBA Stage 2 concept & independent feasibility (19–28) → Phase 4 public consultation (29–38) → Phase 5 cost plan & business case (39–48) → Phase 6 statutory planning approvals (49–64) → Phase 7 funding close & contracts (65–74) → Phase 8 construction (75–118) → Phase 9 commissioning & opening (119–126). Full decision-gate detail in the 9-Phase Roadmap section.
Statutory Approval Status Register
Actual status · 2026-10-16Honest status declaration: HIGH PARK — THE MOUNTAIN is a proposed concept. It is not an existing building and does not yet hold planning permission or any statutory approval. No application has been submitted to any council or authority. Every engineering, electrical, safety and materials specification on this board is a proposed design intent prepared for feasibility discussion, to be verified and approved by qualified professionals and the relevant statutory bodies before anything is built.
NOT SUBMITTED
NOT YET REQUESTED
NOT SUBMITTED
PENDING (Gateway 1 at planning stage)
NO SITE SECURED
NONE — concept stage
Electrical & Building Services Engineering Design
Proposed design intent · BS 7671 & BS EN standards · pending professional verificationDual 11kV primary intake from independent UKPN feeders to two on-site substation rooms (N+1 resilience); twin-run LV busway risers serving all 7 levels; 2×2.5MVA standby CHP generators with 72-hour fuel autonomy for life-safety loads; BS 7671 18th Edition compliant distribution with AFDD and SPD protection throughout.
BS 5266 emergency lighting on independent maintained circuits; addressable BS 5839 fire detection with voice alarm (BS 5839-8); pressurised evacuation lift supplies on fire-rated containment; luminaires with 3-hour battery autonomy at all 8 stair cores and escape routes.
40m biophilic waterfall passive evaporative cooling (−35% HVAC load); hybrid ground-source heat pump arrays into Thanet Sand; heat-recovery air handling units per level; stack-effect summit louvers for smoke purge and natural summertime ventilation (CIBSE Guide B verified at Phase 3).
95% closed-loop rainwater harvesting feeding the waterfall and irrigation; SuDS attenuation ponds sized for 1-in-100-year + 40% climate uplift; on-site solar PV skin and micro-wind edge turbines targeted at net-zero operational regulated energy.
12 barrier-free express lift cores (BS EN 81-20/50), twin escalator banks per galleria, full step-free routes 1:20; building-wide fibre spine, 5G/4G neutral-host DAS in the cavern (emergency services priority), and full accessibility compliance with BS 8300 and Approved Document M.
Hybrid steel space frame with geofoam fill; reinforced-concrete diaphragm perimeter walls (C40/50); laminated safety glass (BS EN 12600) balustrades and floors; glulam engineered timber pavilions; honey-toned natural stone strata; non-toxic organic finishes in all children’s areas; 100% recycled-content aggregate mountain envelope.
UNCHANGED OWNERSHIP DECLARATION: HIGH PARK — THE MOUNTAIN, its master plan, all plates, drawings, and documentation are the original work of Ervin Remus Radosavlevici, Copyright © 2026, All Rights Reserved. This master plan must not be rebranded, renamed, re-attributed, sold, transferred or altered in authorship without the founder’s prior written authorisation executed with a qualified solicitor. The Ownership Integrity Guard verifies this attribution at runtime on every page load and logs a tamper warning if it is altered or removed.
Honest scope: technical measures deter and document tampering but cannot make rebranding legally impossible — binding protection rests on copyright law, contract (including the proposed NDA below) and registered trade marks, enforced through the courts.
Proprietary project concept. Confidentiality and permitted use are subject to a valid written agreement and applicable law.
Legal Advisory: Displayed per founder design specification. Under English contract law (Cavendish Square Holding BV v Talal El Makdessi [2015] UKSC 67), pre-agreed clauses must protect legitimate business interests and not operate as an unenforceable penalty. Any binding NDA or asset security deed requires independent drafting and formal execution with a qualified UK solicitor.